
Construction sites
Equip work areas with sanitation facilities suited to the number of people present.
Toilets, showers and washbasins for your teams and visitors. BAT Company helps you define, fit out and install a sanitation block adapted to your site.
Example interior layouts
Fixture numbers, dimensions, access and equipment are defined for your project.
User numbers, schedules and the duration of use guide the choice of your sanitation block. Each configuration is defined around your activity and site conditions.
Equip work areas with sanitation facilities suited to the number of people present.
Complete living facilities with toilets, showers and handwashing points.
Review sanitation needs based on attendance and the duration of your event.
Provide facilities close to your teams and operating areas.
Define a solution based on the water supply and drainage options available on site.
Add sanitation equipment for occasional activities or increased visitor numbers.
Equipment and operating arrangements are confirmed during the review of your project.
Choose the functions your site needs. We review their number, layout and the equipment required for use.
A configuration focused on toilets and handwashing.
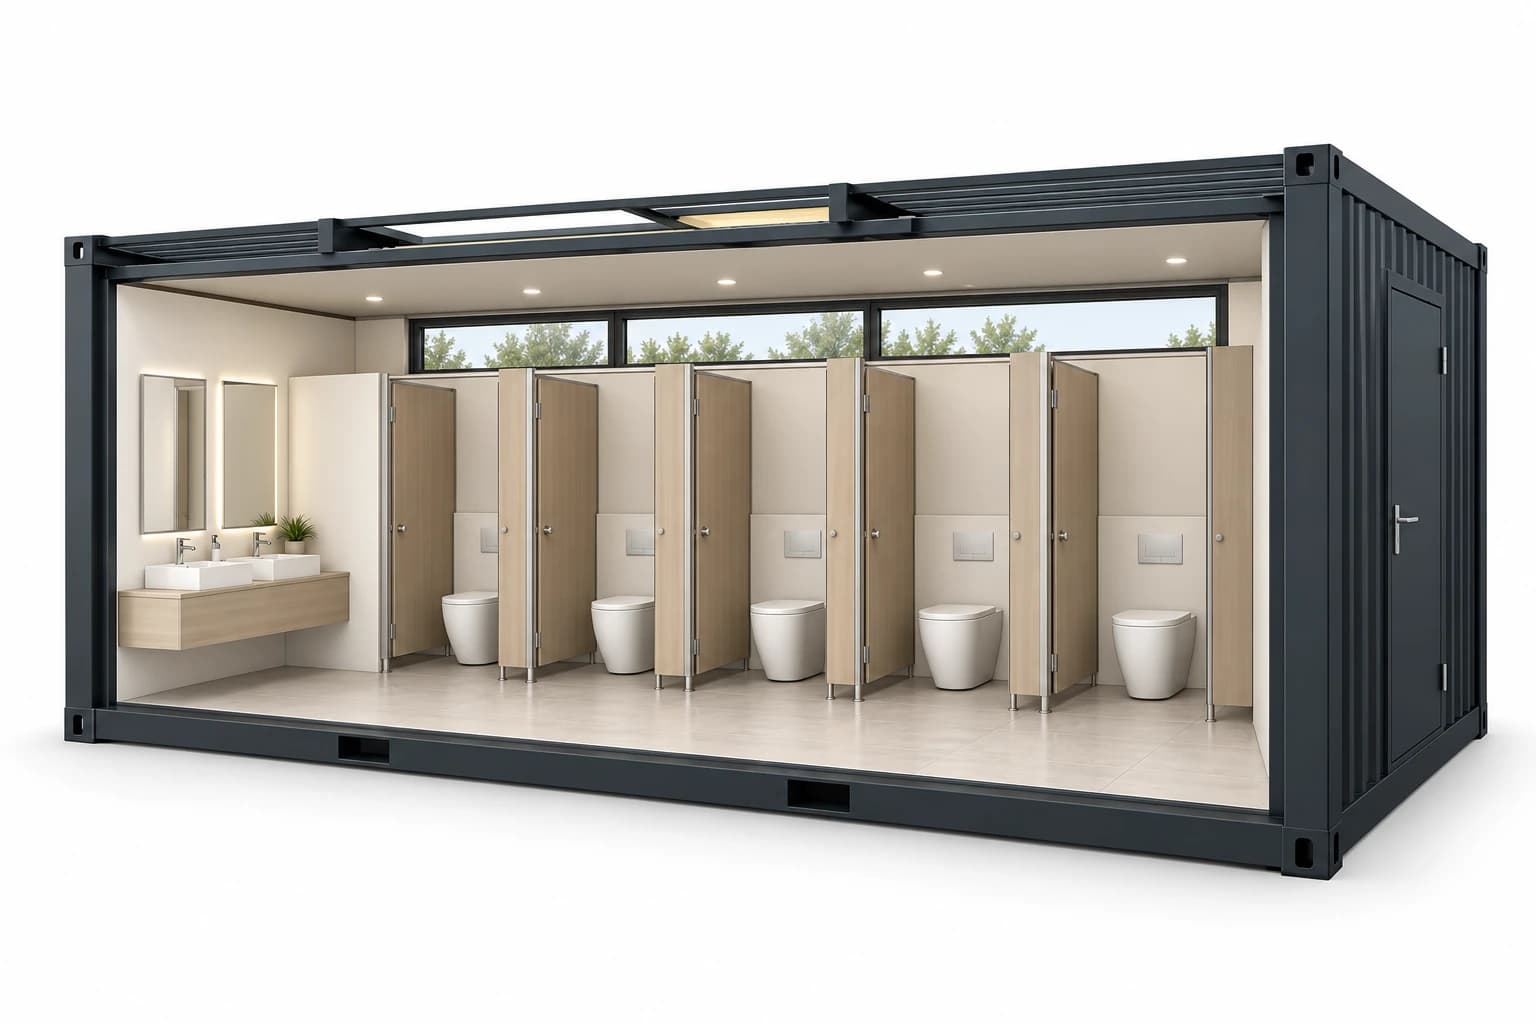
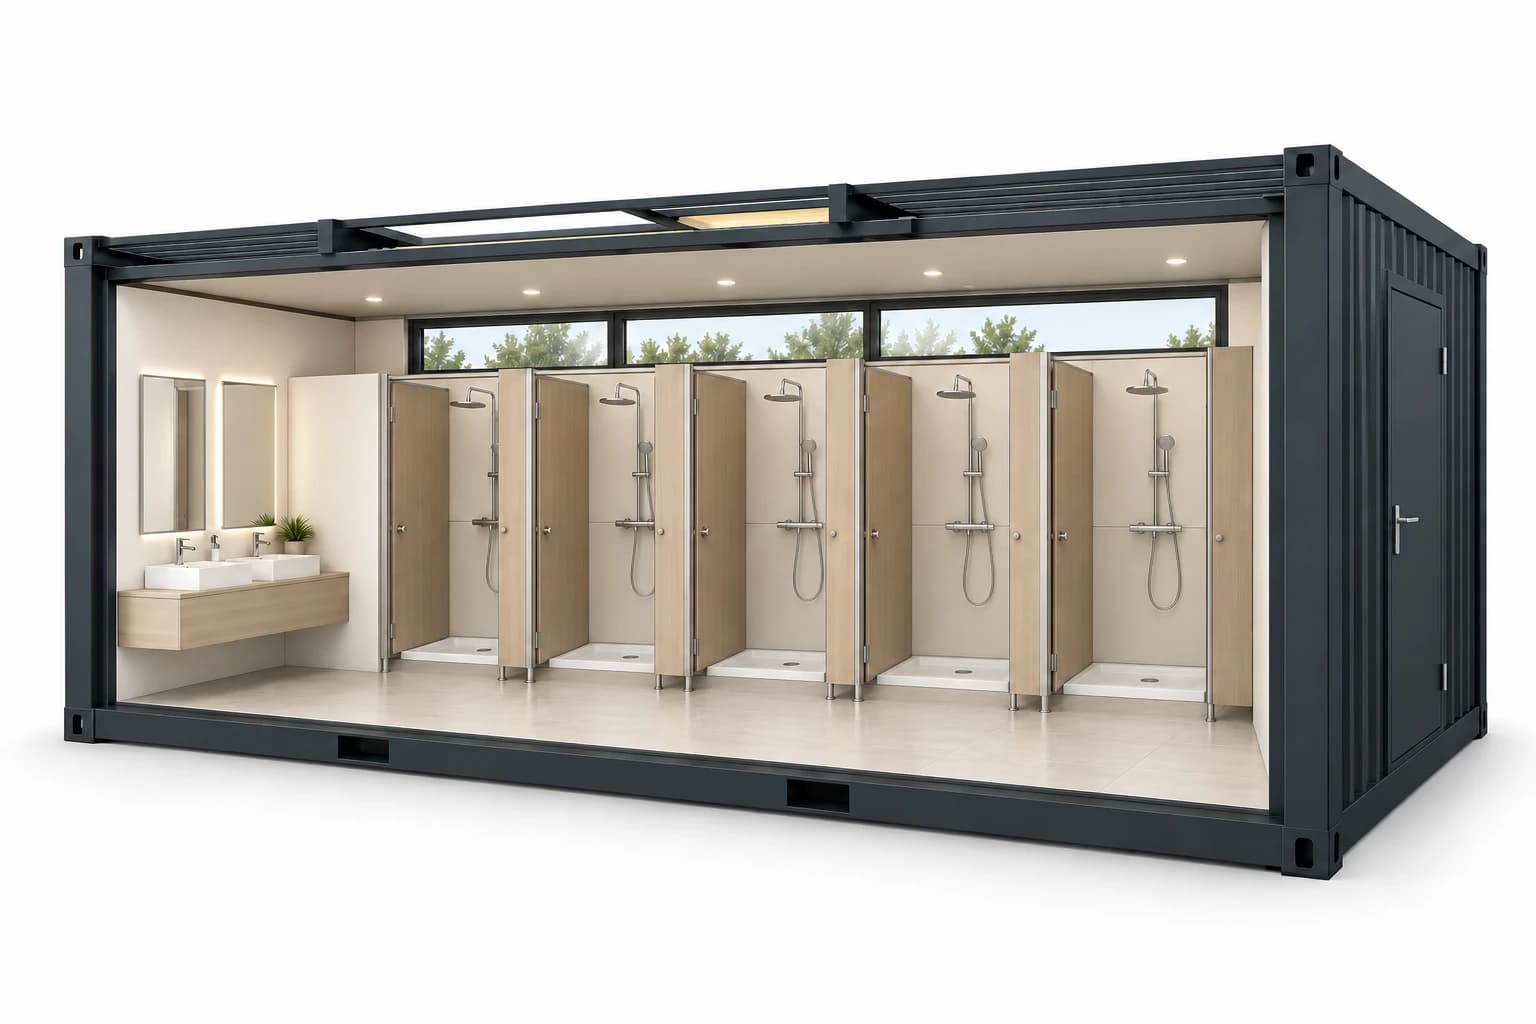
Facilities to consider for teams working or staying on site.
A configuration combining the facilities required by your site.
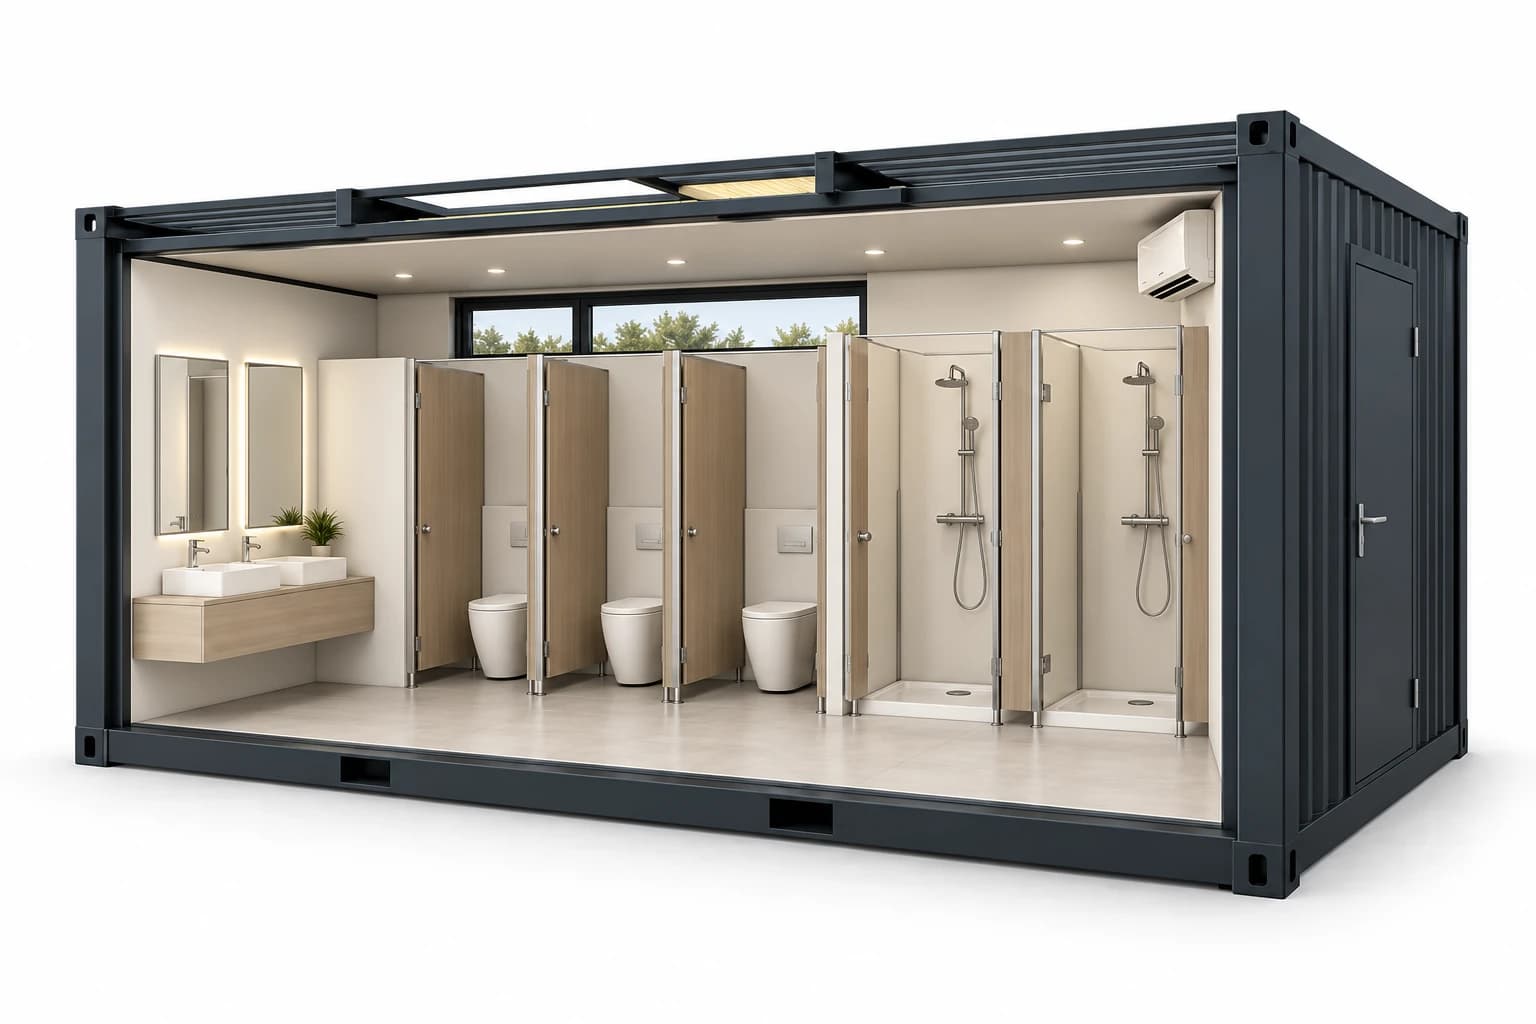
Sanitary fixtures and installation conditions are defined together before ordering.
Discuss the options for visualising your project in our 3D configurator with our team. Equipment layout and options are then specified before ordering.
Access is provided on request. Our team will explain the available configurations.
Already have access? Sign in
Uses, user numbers, duration and site constraints.
Fixture layout, access and equipment.
Feasibility, connections and services in the quotation.
Explore photos from our mobile sanitation gallery to better understand the configurations. Ask for examples suited to your needs.
Fixture layout, access and equipment are defined for your project.
We prepare your project with you, from choosing equipment to installation, specifying the conditions required for operation.
Uses, user numbers, duration of use and equipment location.
Review fixture distribution and the visualisation options in our 3D configurator.
Confirm the configuration, equipment, services and schedule.
Production and fitting out based on the agreed choices.
Transport, positioning and connections within the agreed scope.
Assistance, maintenance and interventions according to the services in the offer.
A site without utility networks, high usage or specific access needs? Describe your constraints so we can include them in the review.
Describe my projectA configuration can be reviewed around toilets, showers, washbasins and, where needed, a changing area. Fixture numbers, fittings and equipment are specified in the offer for your project.
Sizing depends on the number of people, simultaneous usage, schedules and duration of use. Also specify whether the facilities are intended for staff, the public or teams staying on site so we can review a suitable solution.
Requirements depend on the selected equipment. Water supply, lighting, ventilation and any hot water production are considered during the review. Use without connections to existing networks requires a specific solution to be confirmed before ordering.
Drainage and collection must be defined according to the site, available networks and operating arrangements. The quotation specifies the included services and required preparations. If the solution requires emptying, arrangements must be defined with the site operator.
Fixture distribution, partitions, doors, finishes and equipment can be reviewed according to your needs. If users have specific access needs, mention them in your request so the configuration and possible adaptations can be checked.
Transport access, the block support and connections are checked before installation. Timing and services are confirmed in the offer. Later relocation must consider handling equipment, utility disconnection and reinstallation conditions.
Included services are specified in the quotation. Daily cleaning, consumables, any emptying and equipment maintenance must be organised according to site operations. BAT Company’s assistance and interventions are defined in the agreed services.
Tell us the intended uses, user numbers and available utility networks. These details help us review a suitable configuration and prepare your quotation.
Equipment, connections, services and timing are confirmed in the offer for your project.