
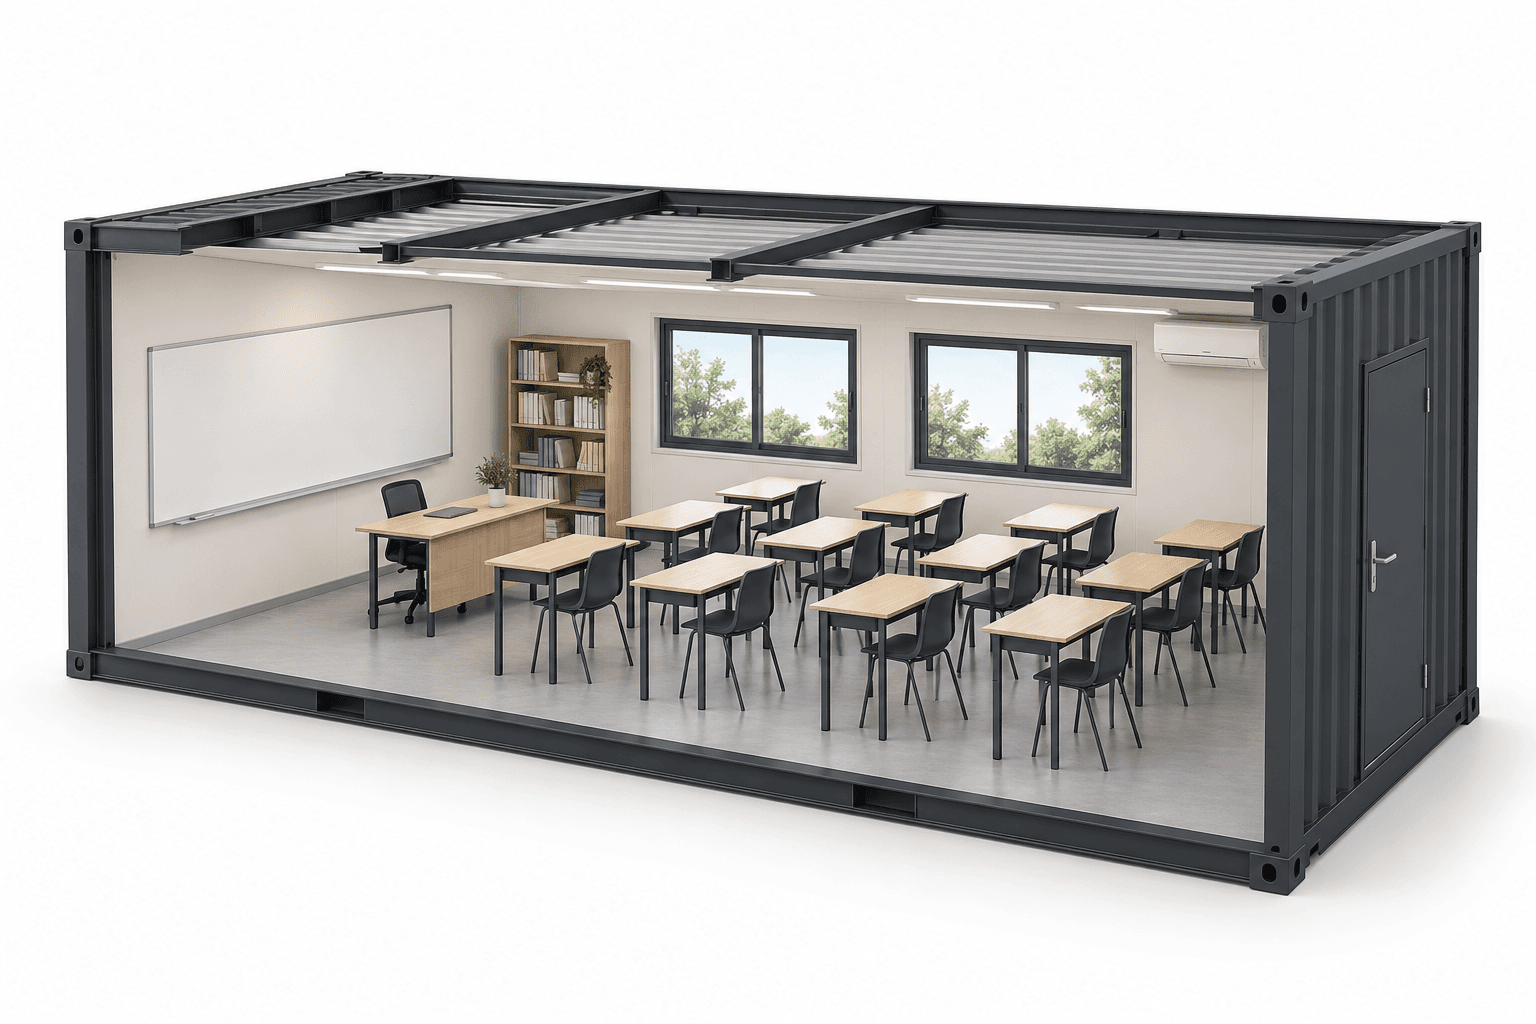
01
Classrooms
A space for learning and training your teams.
An office, a workforce camp, a shop or a space for your teams. BAT Company helps you fit out, deliver and install your prefabricated container.
Example interior layout
Each project receives a plan adapted to the intended use, equipment and selected dimensions.
Adapt your space to your activity, on a construction site, an operating site or a new location. We work with you to define a layout that meets your needs.
A space for learning and training your teams.
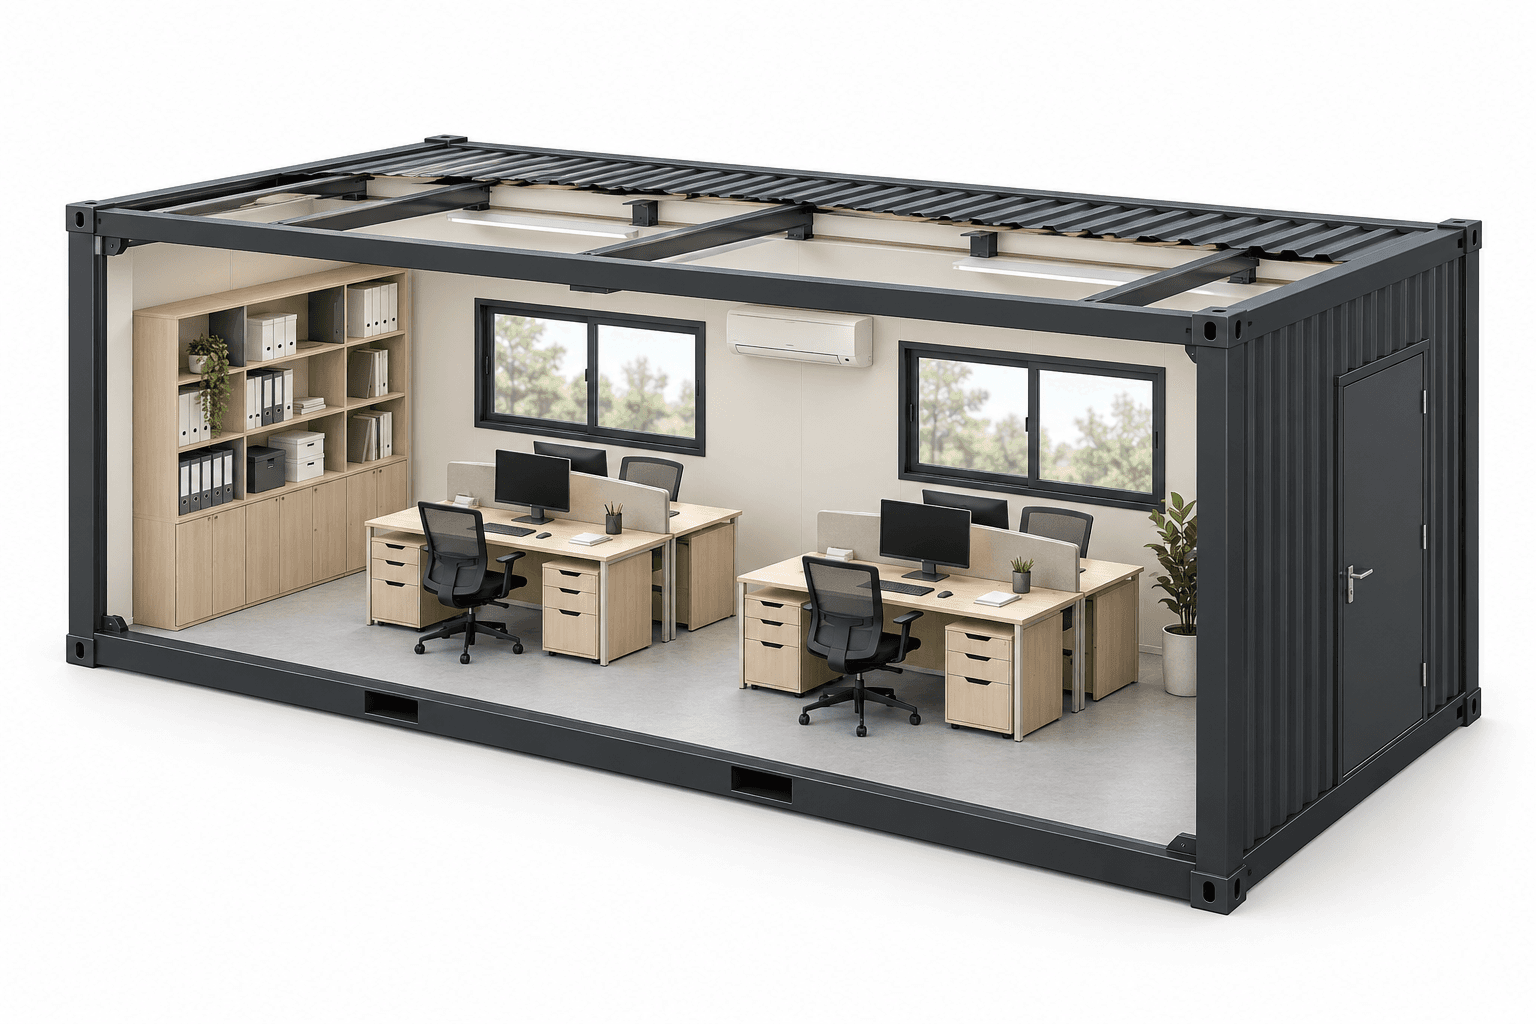
A workspace for your teams and meetings.
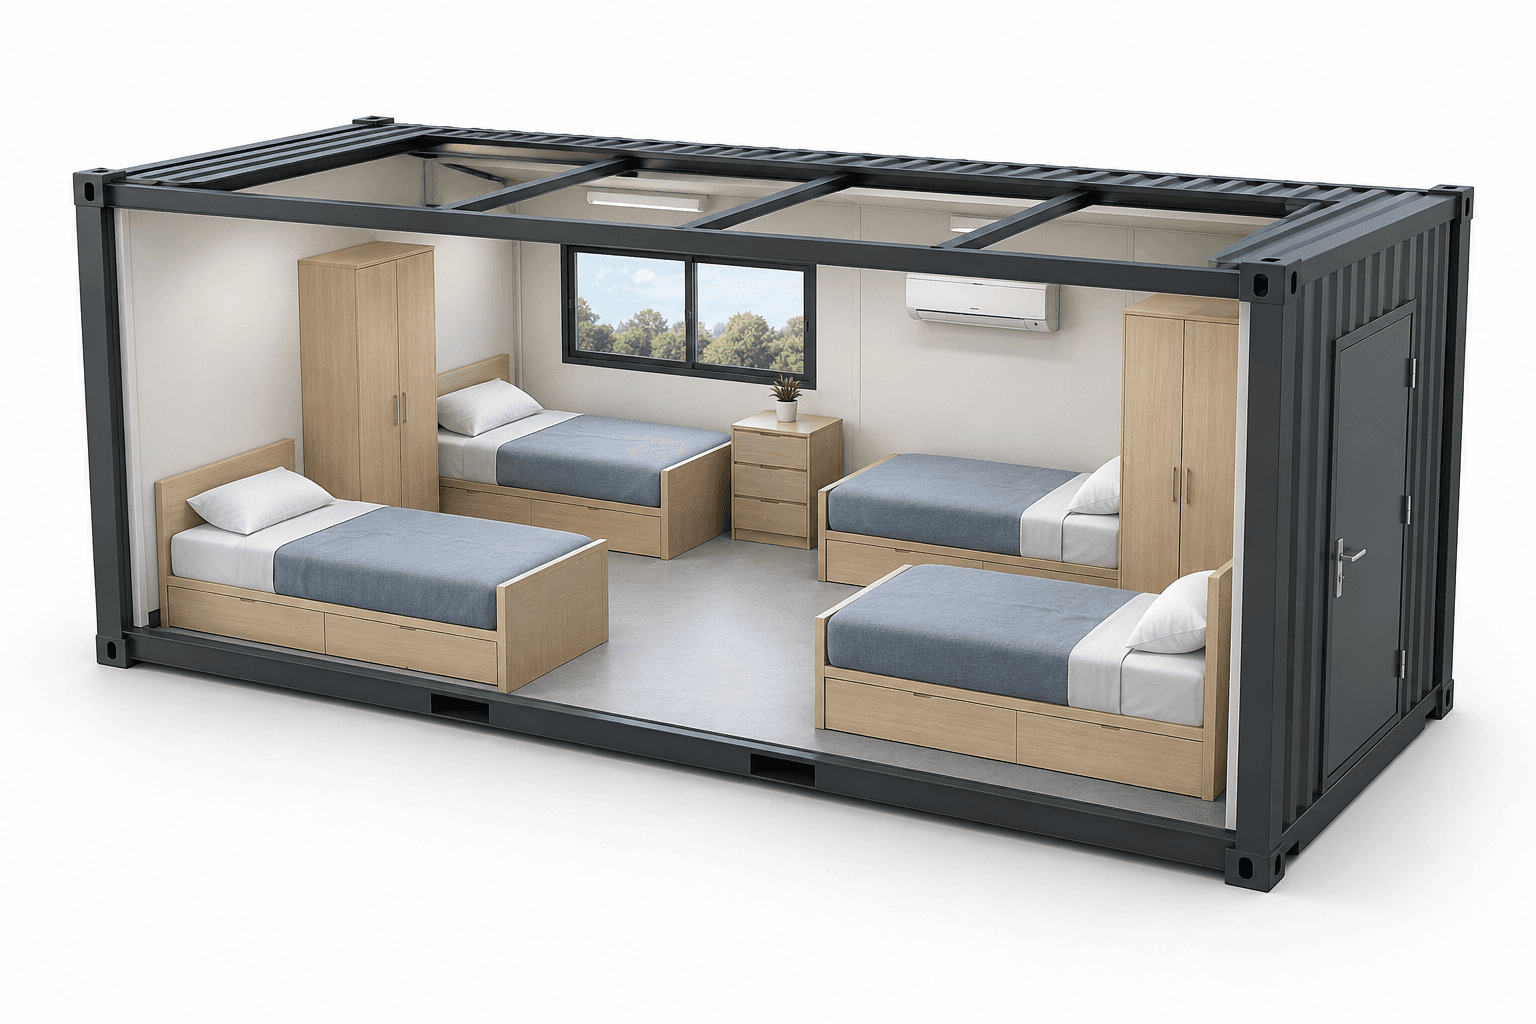
Rest areas to accommodate your workforce.
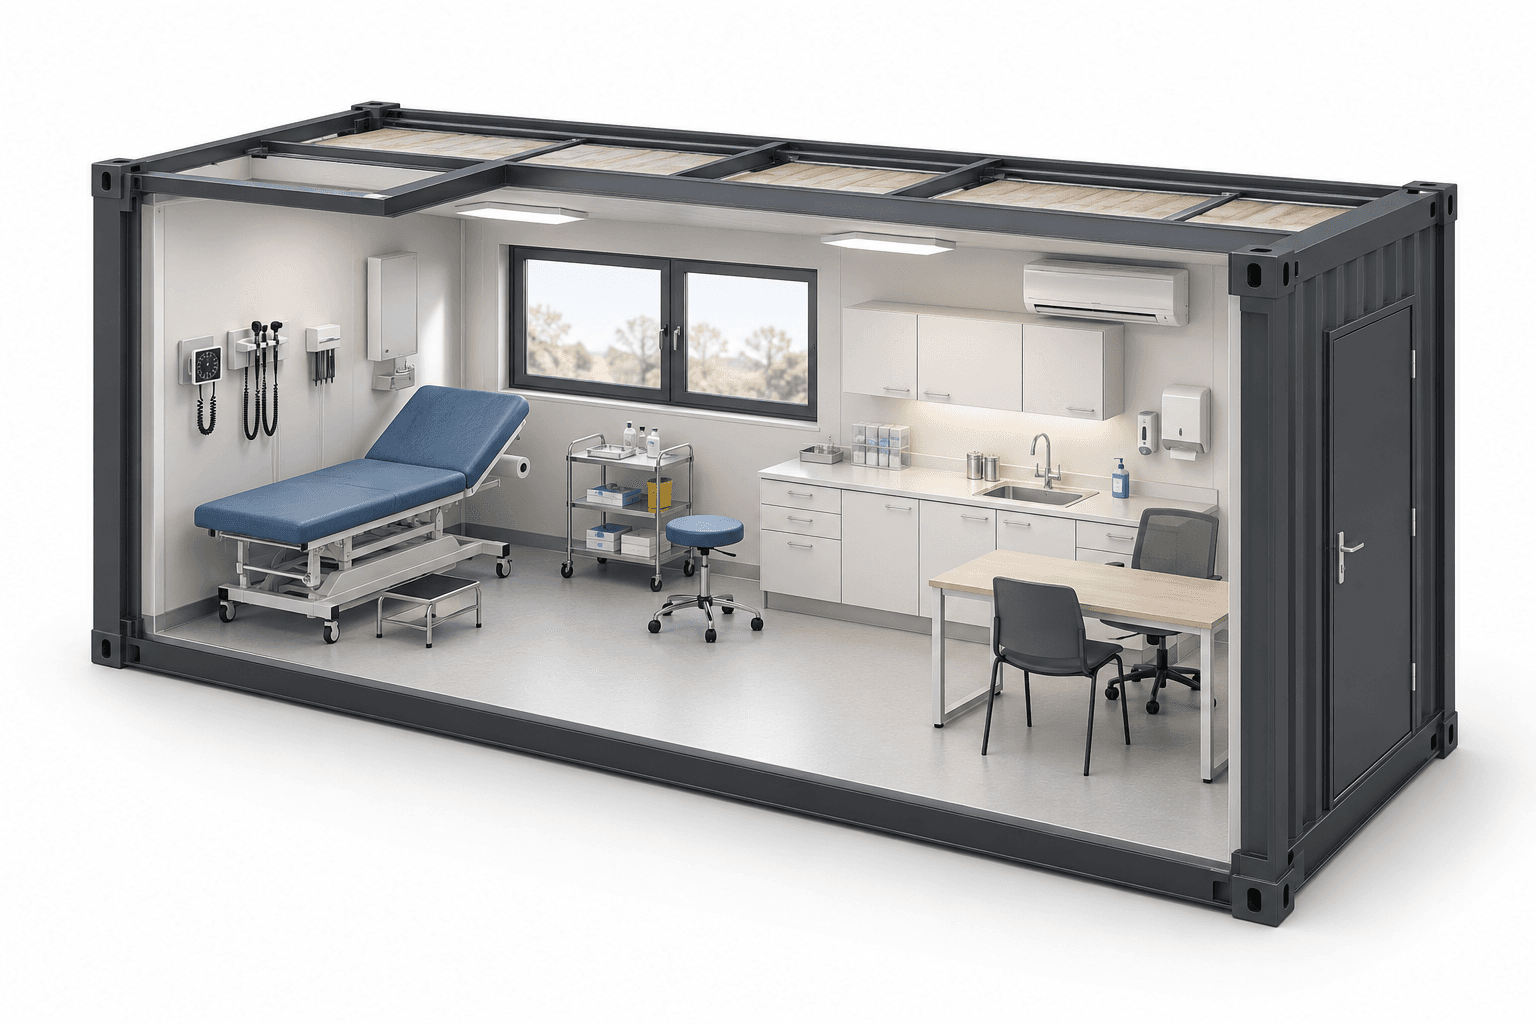
A layout to review for consultations and care.
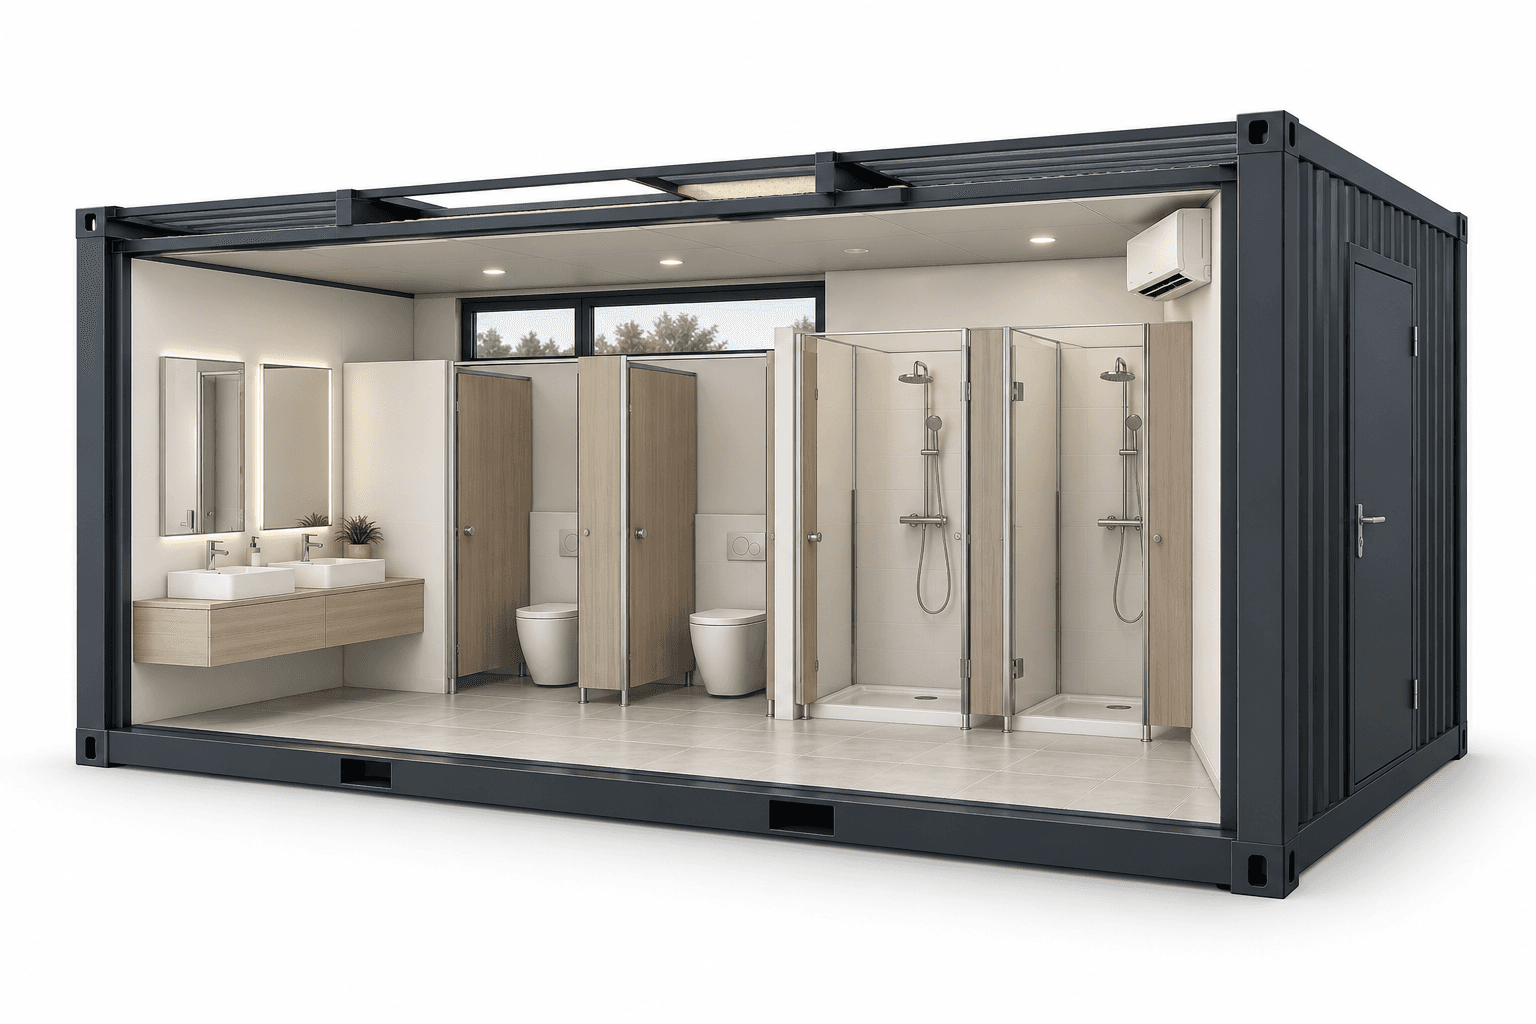
Toilets, showers and washbasins for your site’s needs.
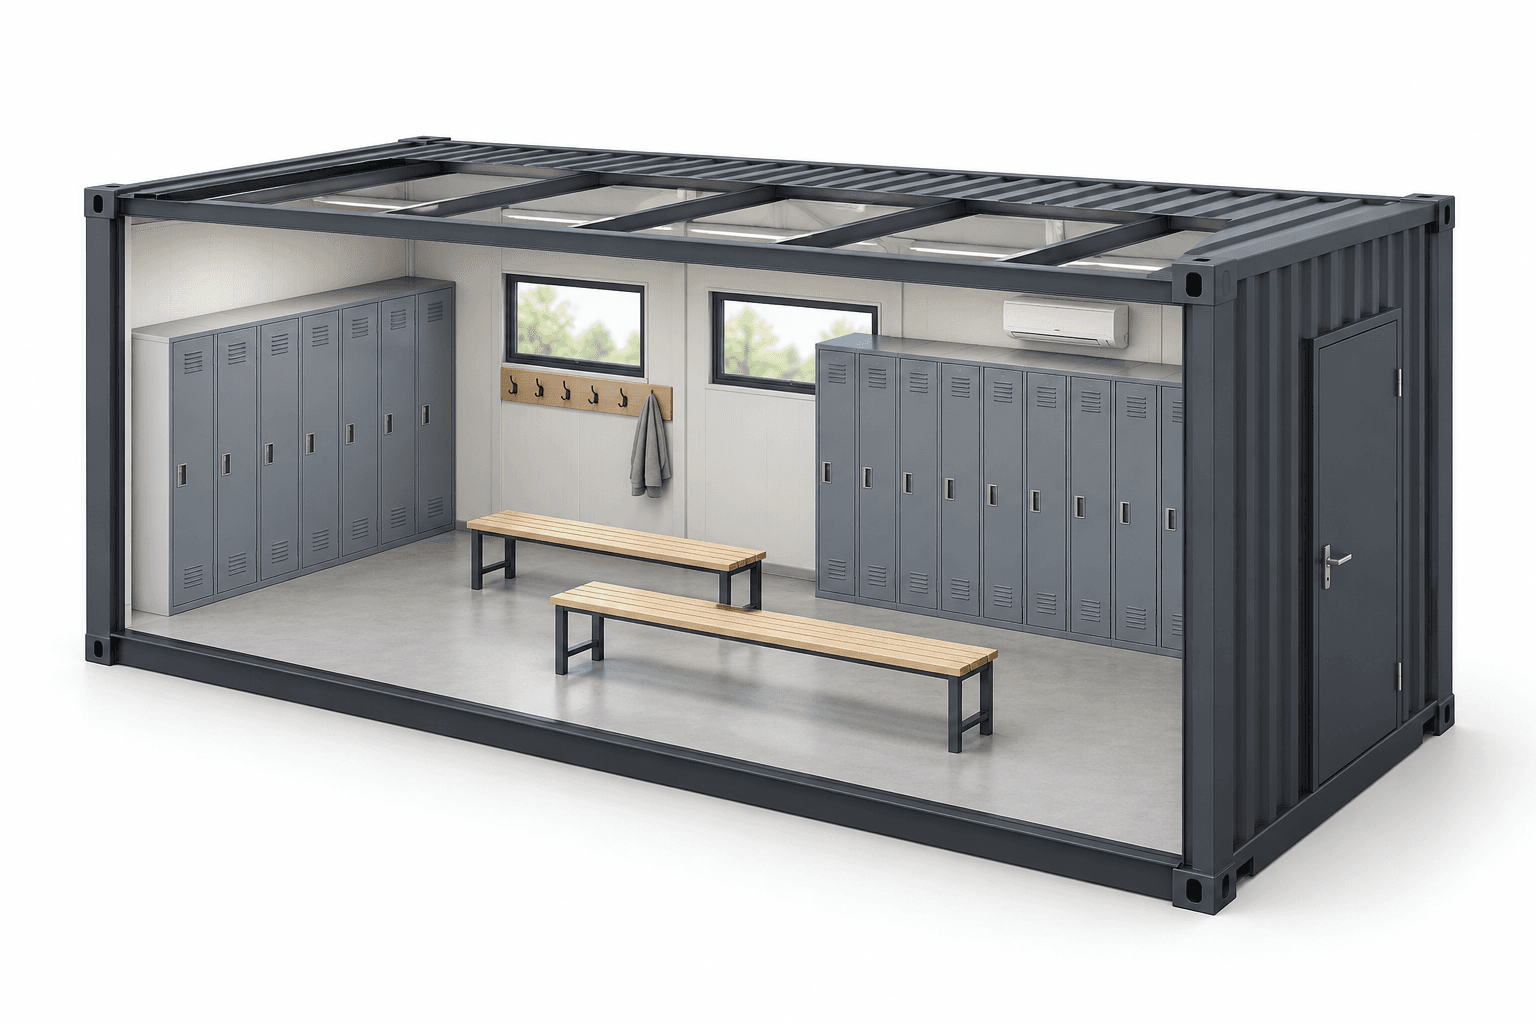
Lockers and benches for your teams’ daily needs.
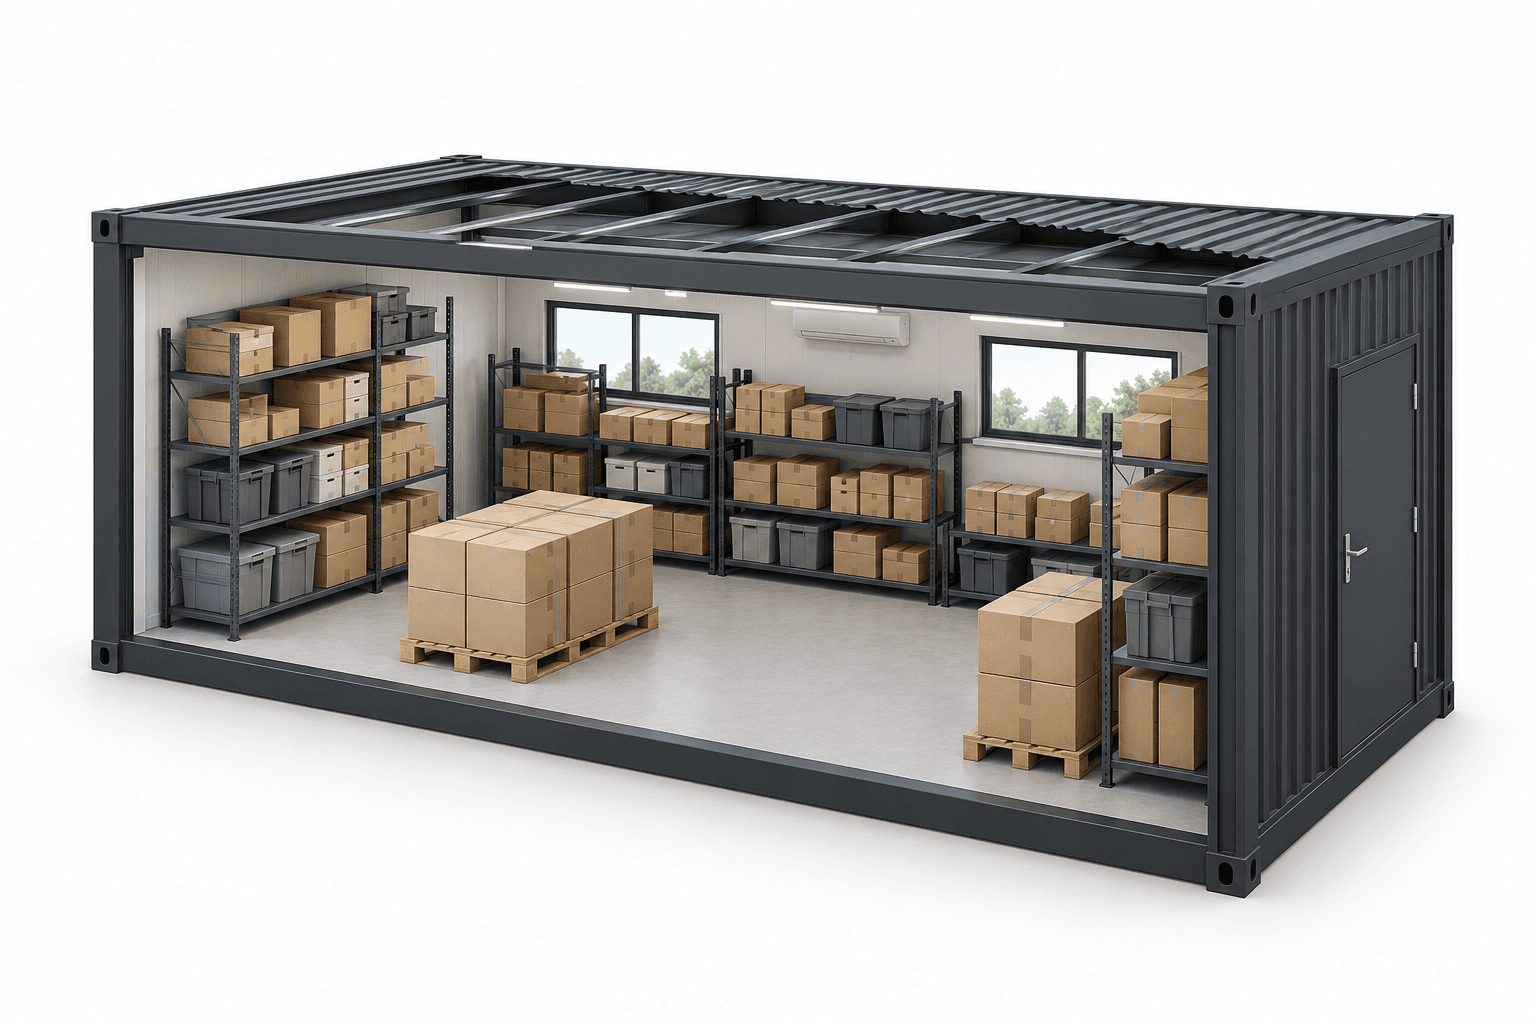
A space to organise supplies and equipment.
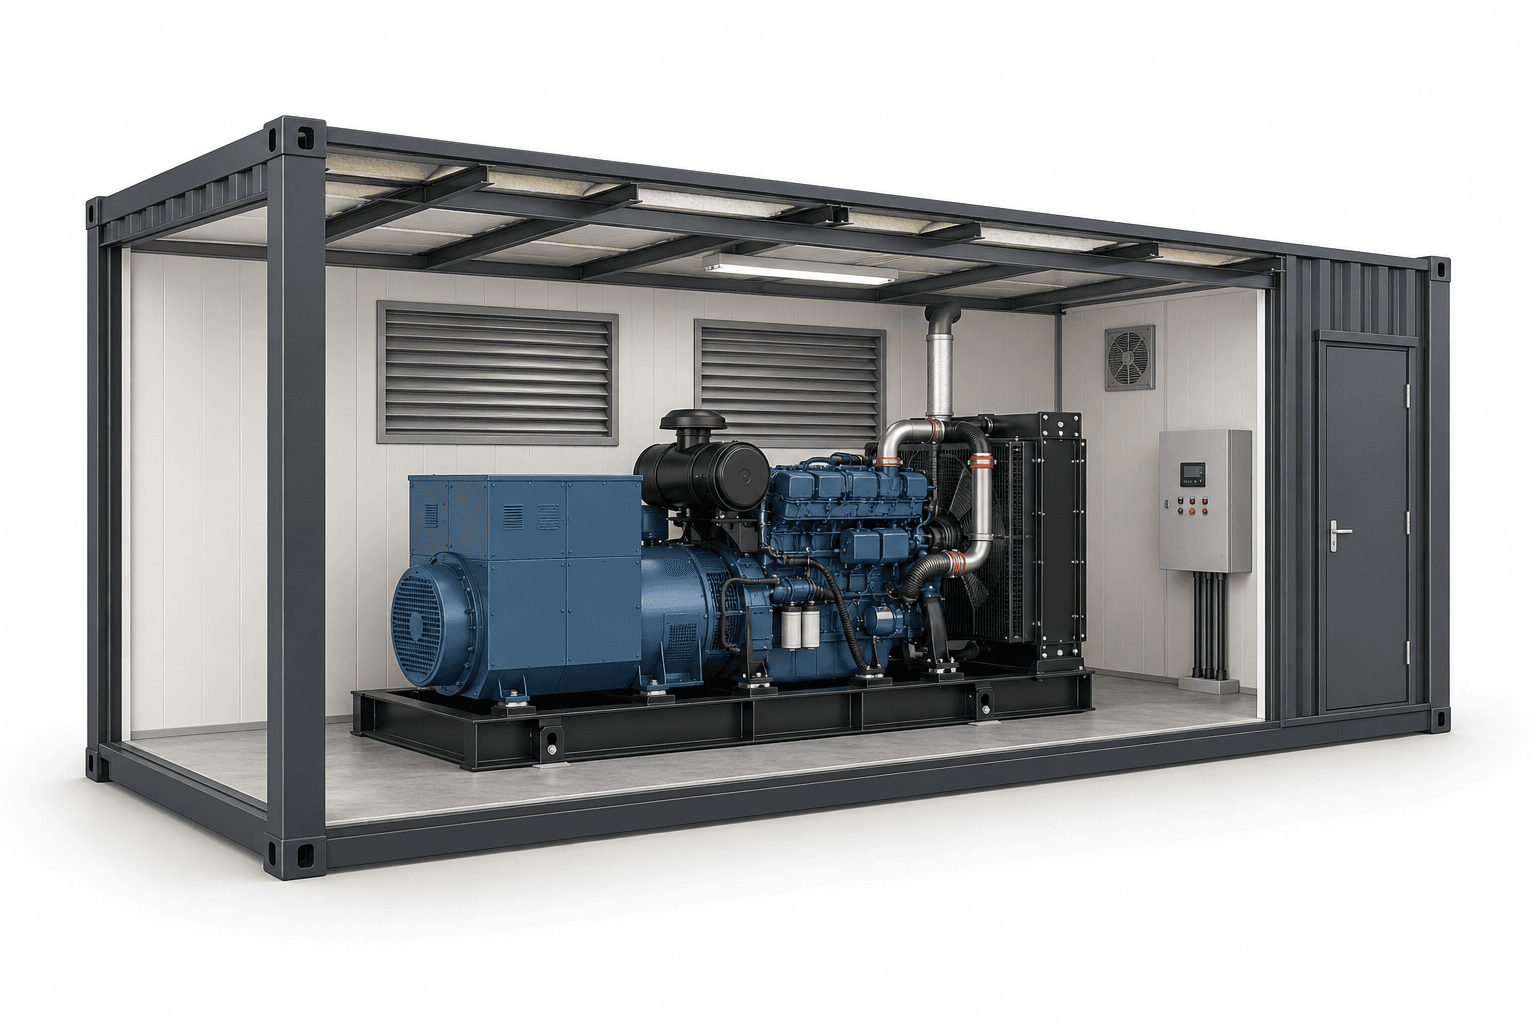
A technical enclosure to review for your equipment.
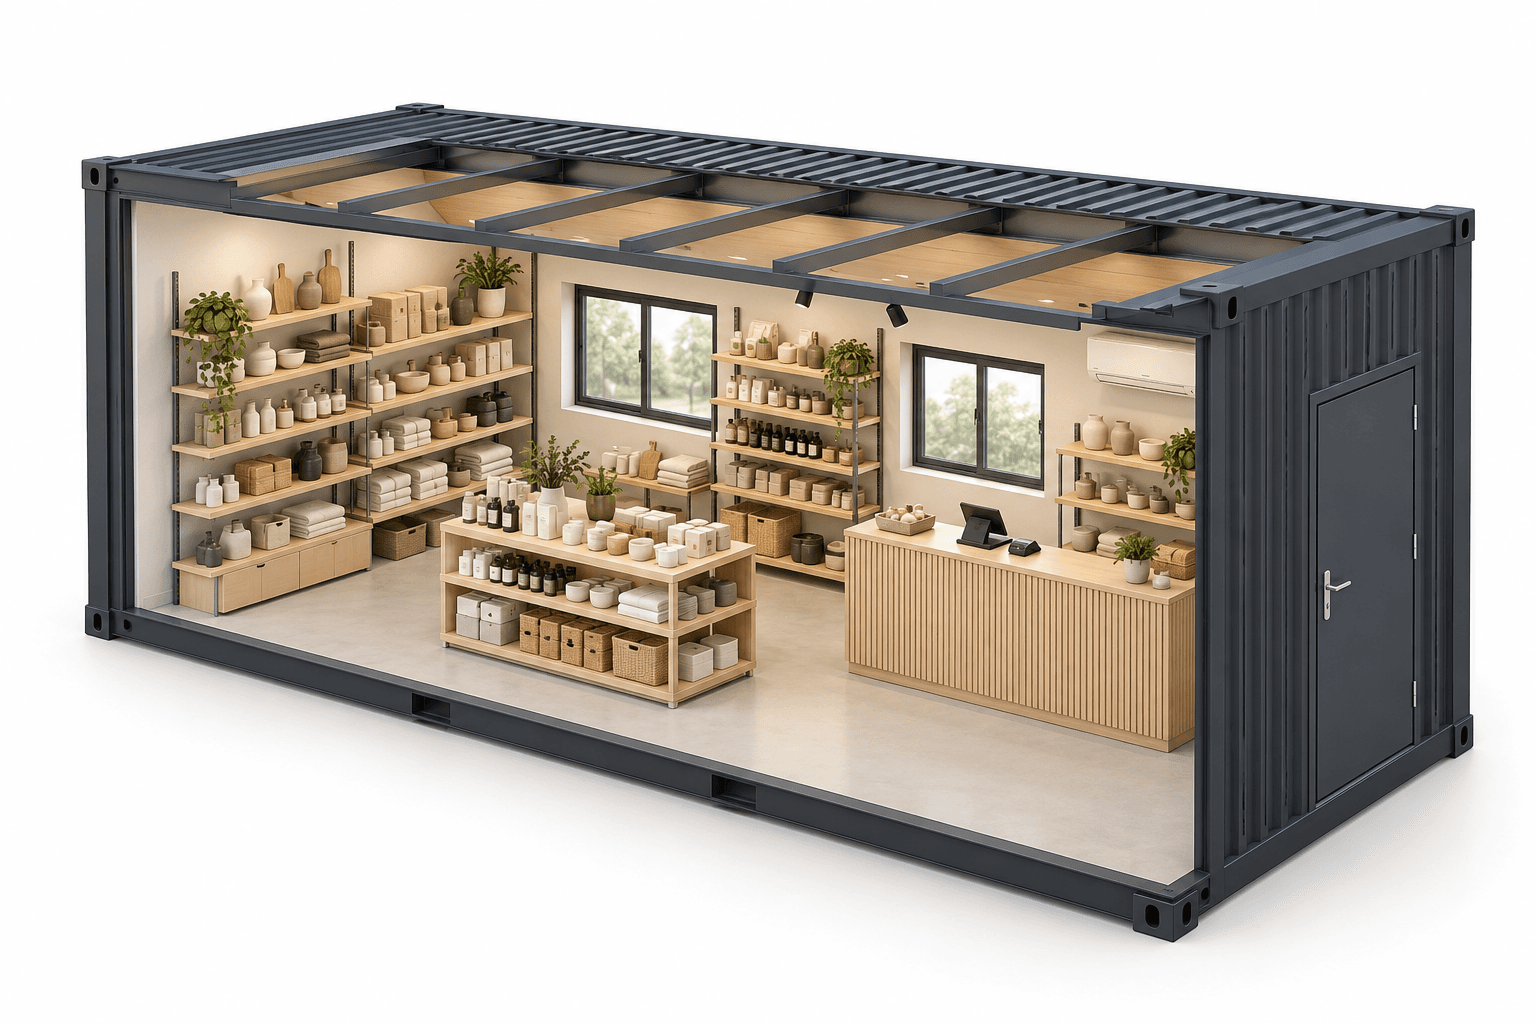
A retail and reception space for your activity.
Layout possibilities and equipment are defined during the review of your project.
Start with your intended use and the space you need. We help you choose an available solution or prepare a custom layout.
One container to create a self-contained space suited to a specific function.
A configuration to review for organising several functions within one project.
A solution defined around your activity, constraints and equipment.
You have the information you need to confirm the configuration and prepare for installation.
Visualise your project in our 3D configurator and discuss your layout with our team before finalising your order.
Access is personal and granted by BAT Company after reviewing your request.
Already have access? Sign in
Use, floor area, location and desired equipment.
Use the 3D view to better picture your project.
We clarify feasibility, options and the quotation.
Explore the exterior, layout and finishes to get a better feel for a solution. Our team can provide information on available models.
Visuals show possible types and settings. Your project’s layout is confirmed in your offer.
A project starts with a clear need. BAT Company guides you through the decisions and stages required to put your space in place.
Specify the use, budget, location and desired timing.
Explore your configuration and layout in our 3D configurator.
Confirm the quotation, equipment, services and schedule.
Production or adaptation of an available model, depending on the chosen solution.
Transport, assembly and placement under the agreed conditions.
Assistance, maintenance and interventions according to the agreed services.
Do you have a specific request or a site with particular constraints? Our team can review your situation.
Describe my projectAvailability depends on models and current orders. Tell us your intended use and the number of containers: our team can advise you on available stock and the corresponding options.
For models in stock in Conakry, assembly and delivery may be arranged within a week, depending on the required layout, access conditions and installation location. Availability and timing are confirmed when you enquire; timing for a custom project is confirmed in the quotation.
We review your needs to define room allocation, openings, finishes and equipment. Possible options are confirmed based on the model and the project’s technical constraints.
Check access for transport and assembly, the location, suitable module supports and any connections. Preparations are specified after reviewing your site. Site photos can help with this initial assessment.
The quotation specifies included services and their scope: transport, assembly, placement and, where applicable, connections. The delivery location and access conditions are taken into account when preparing the quotation.
A configuration with several modules can be reviewed depending on the model, desired layout and site constraints. Feasibility, connections between modules and access are confirmed before ordering.
Follow-up, assistance, maintenance and interventions are defined according to the agreed services. Our team specifies the arrangements for your project when preparing the offer.
Describe your project in a few lines. This information helps our team understand your needs and prepare a suitable proposal.
Dimensions, equipment, availability and timing are confirmed in the offer for your project.