
Scoping
Advice tailored to your project
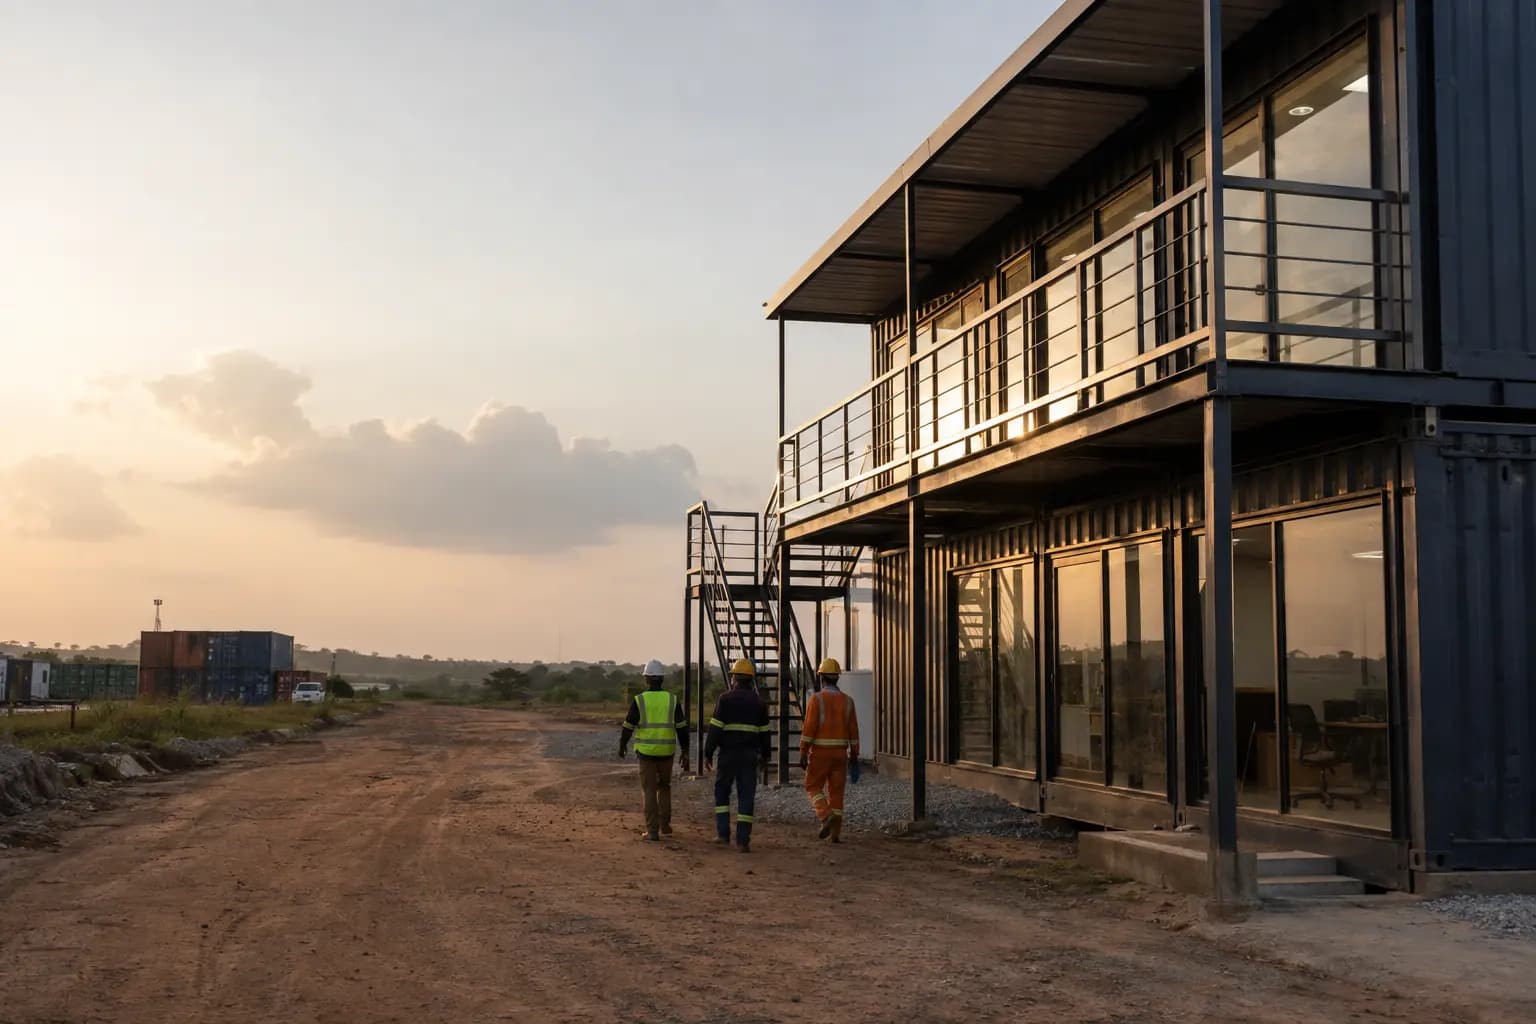
BAT Company supports your modular-building or steel-structure project. Together, we define a solution suited to your needs and your site constraints, while planning ahead for delivery and installation.
Advice tailored to your project
Configurations and options tailored to your needs
Delivery and site access considered from the outset
Experienced staff for a fast, clean installation
From modular offices to industrial hangars, discover our solutions for fitting out your site and meeting your teams’ needs.
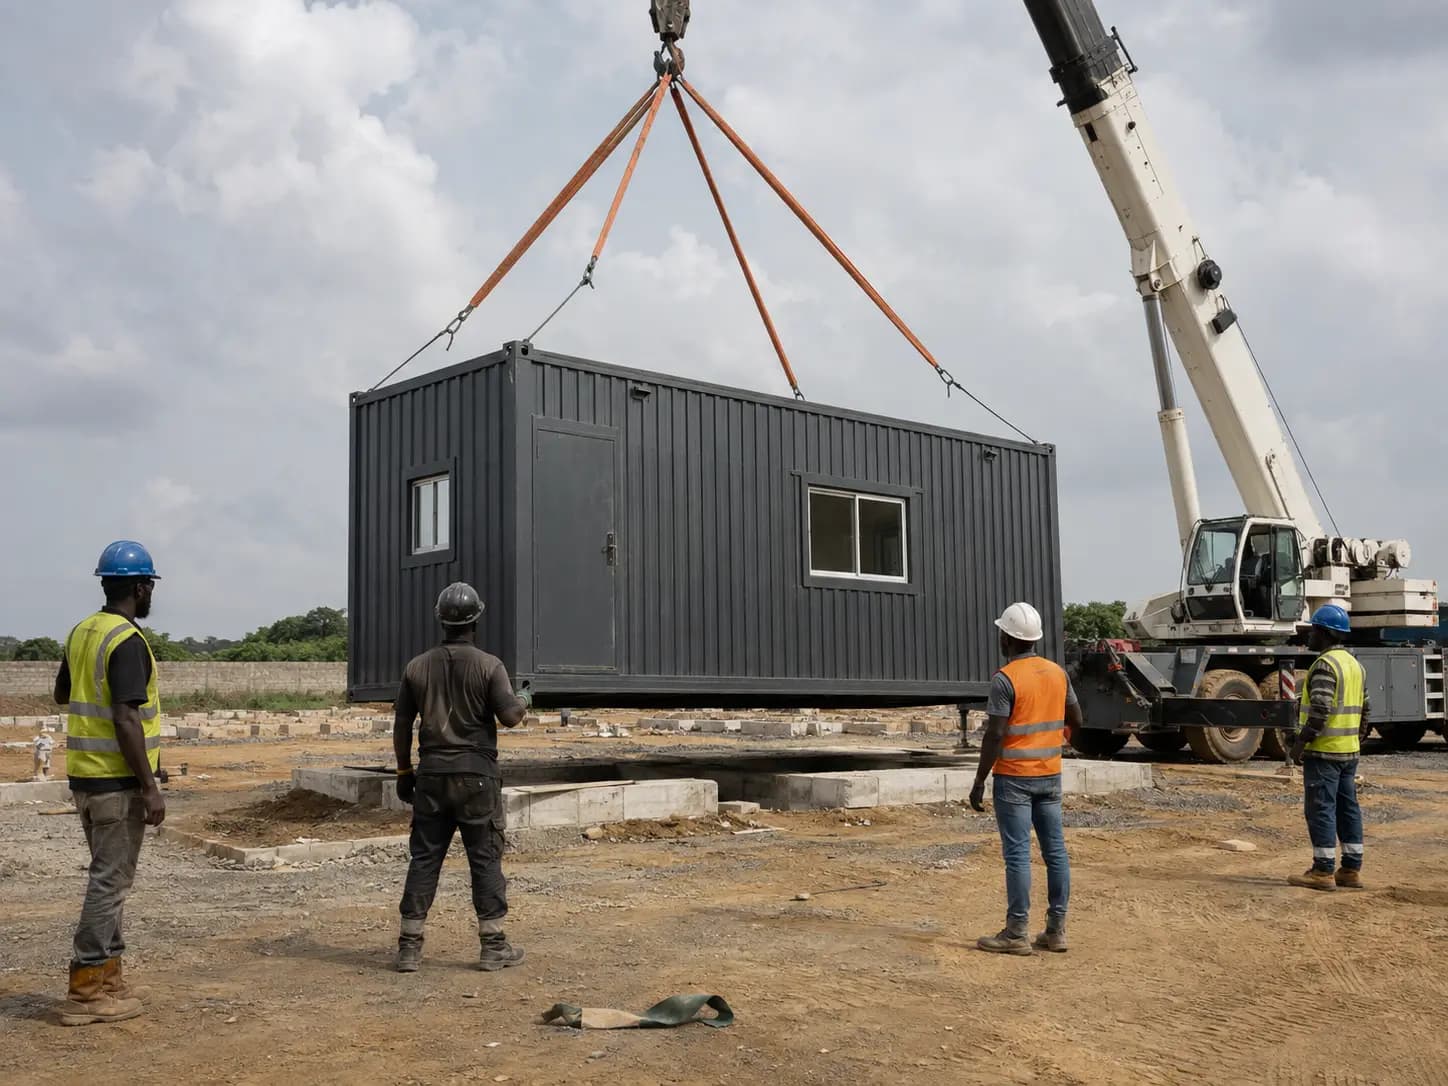
Create offices, accommodation or technical rooms suited to your activity. Choose the layouts that meet the needs of your site.
Explore our containers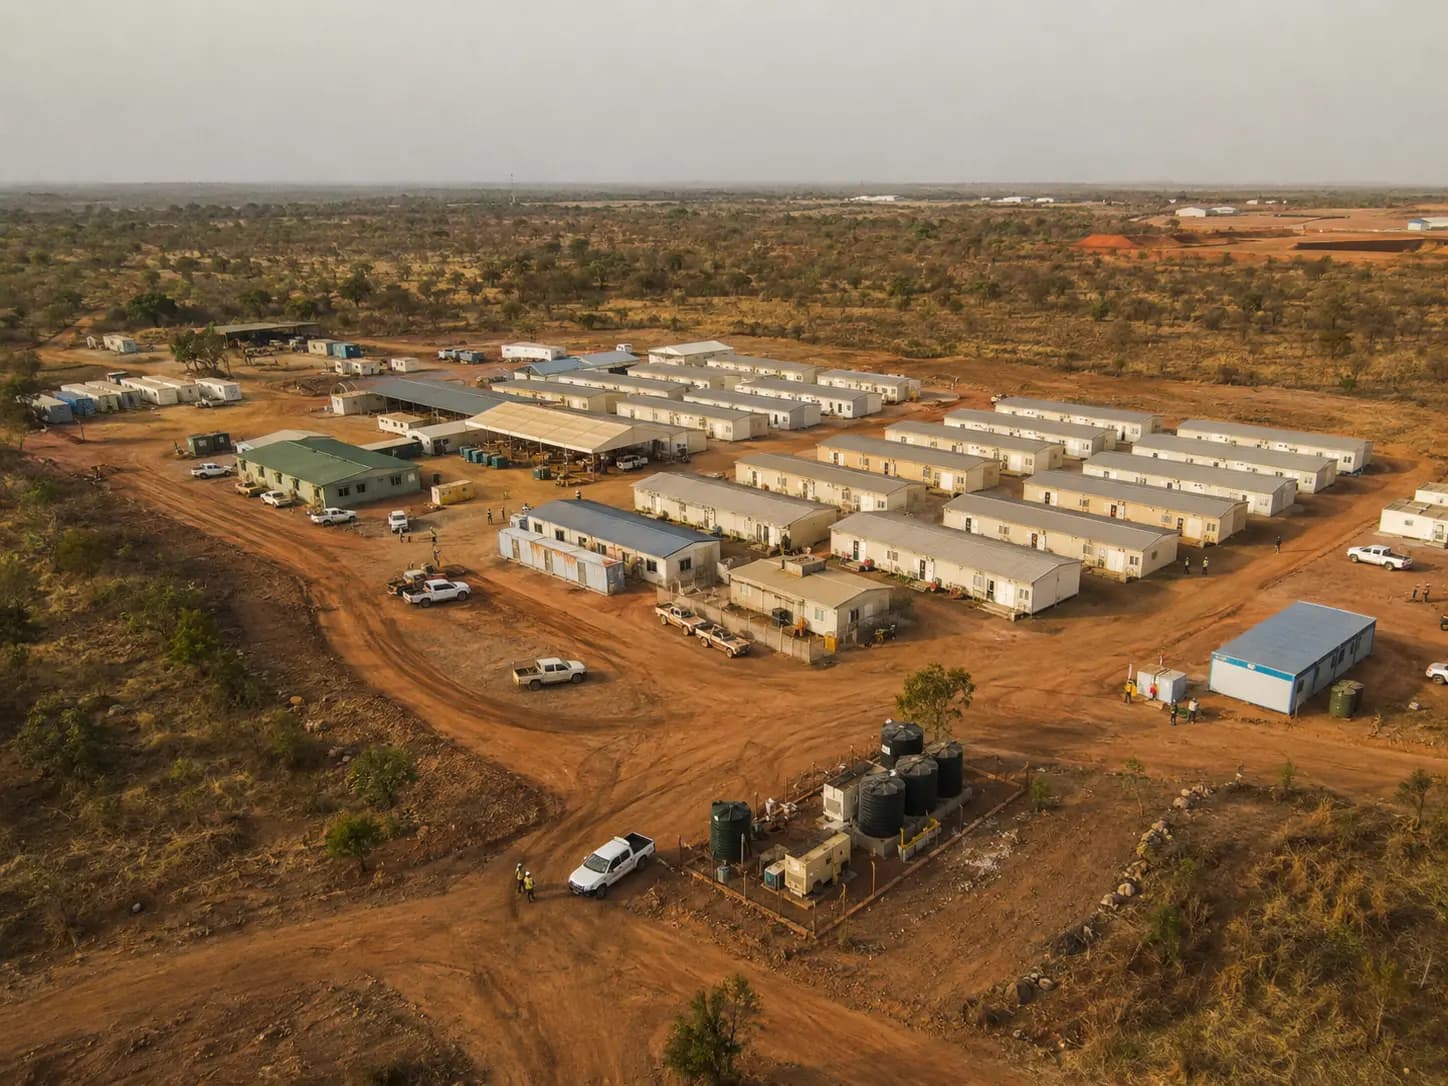
Give your teams spaces to stay, eat and relax. A layout tailored to your workforce and the duration of your project.
Explore workforce camps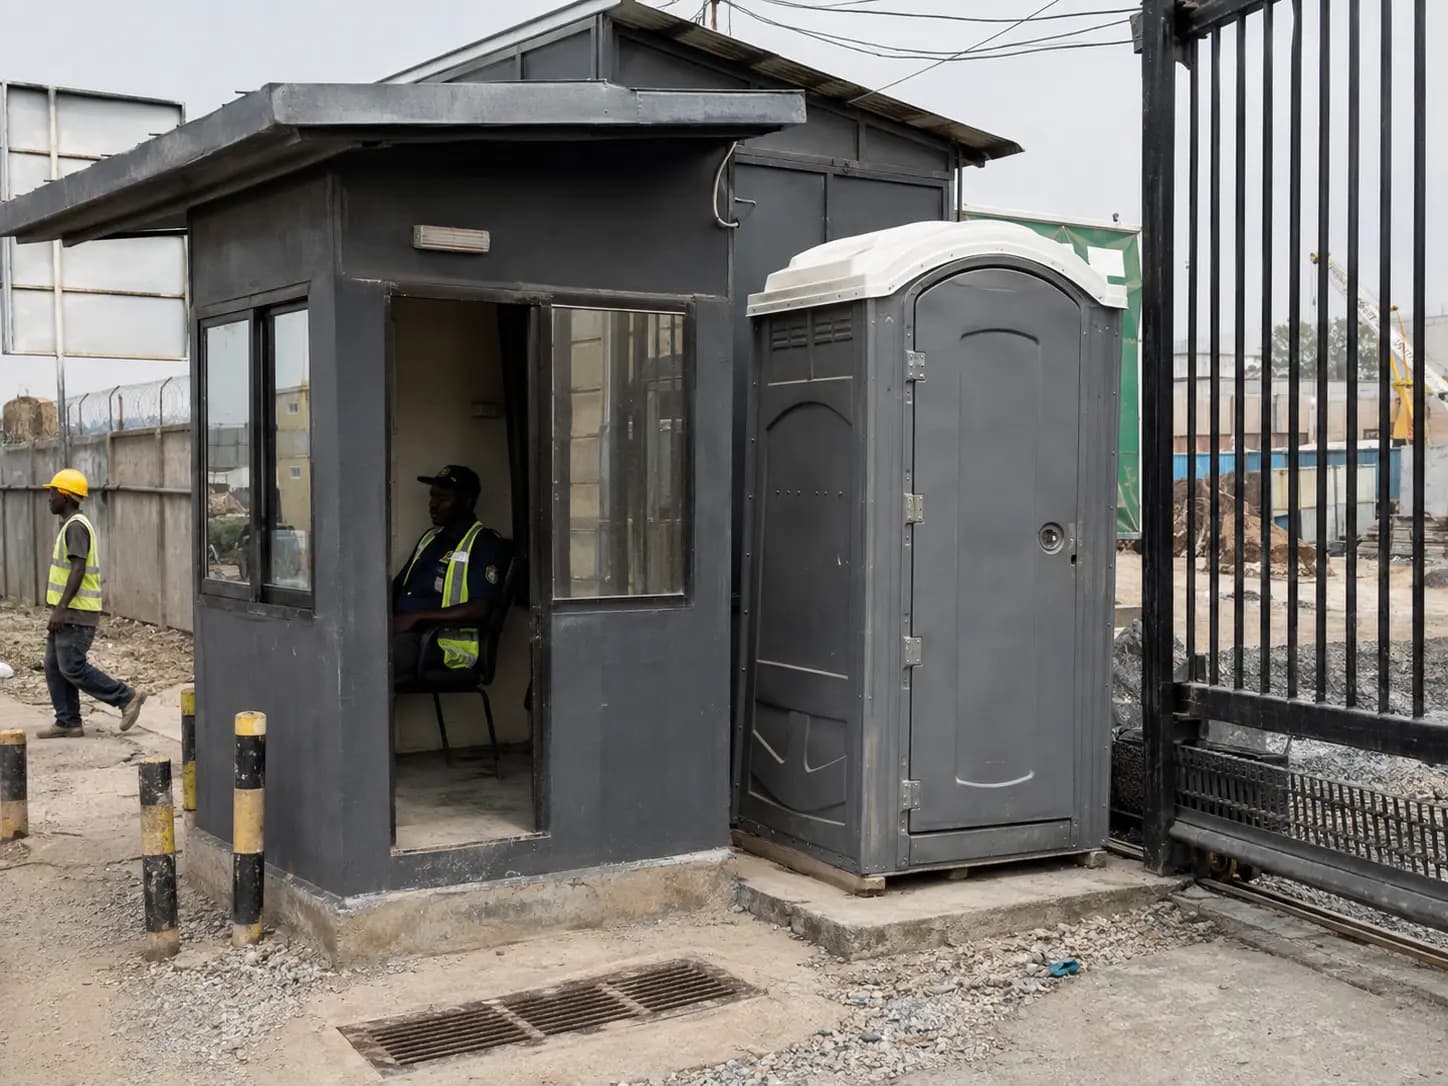
Equip your site entrance with a functional guard post. A dedicated space where your staff can welcome visitors and control access.
Explore guard cabins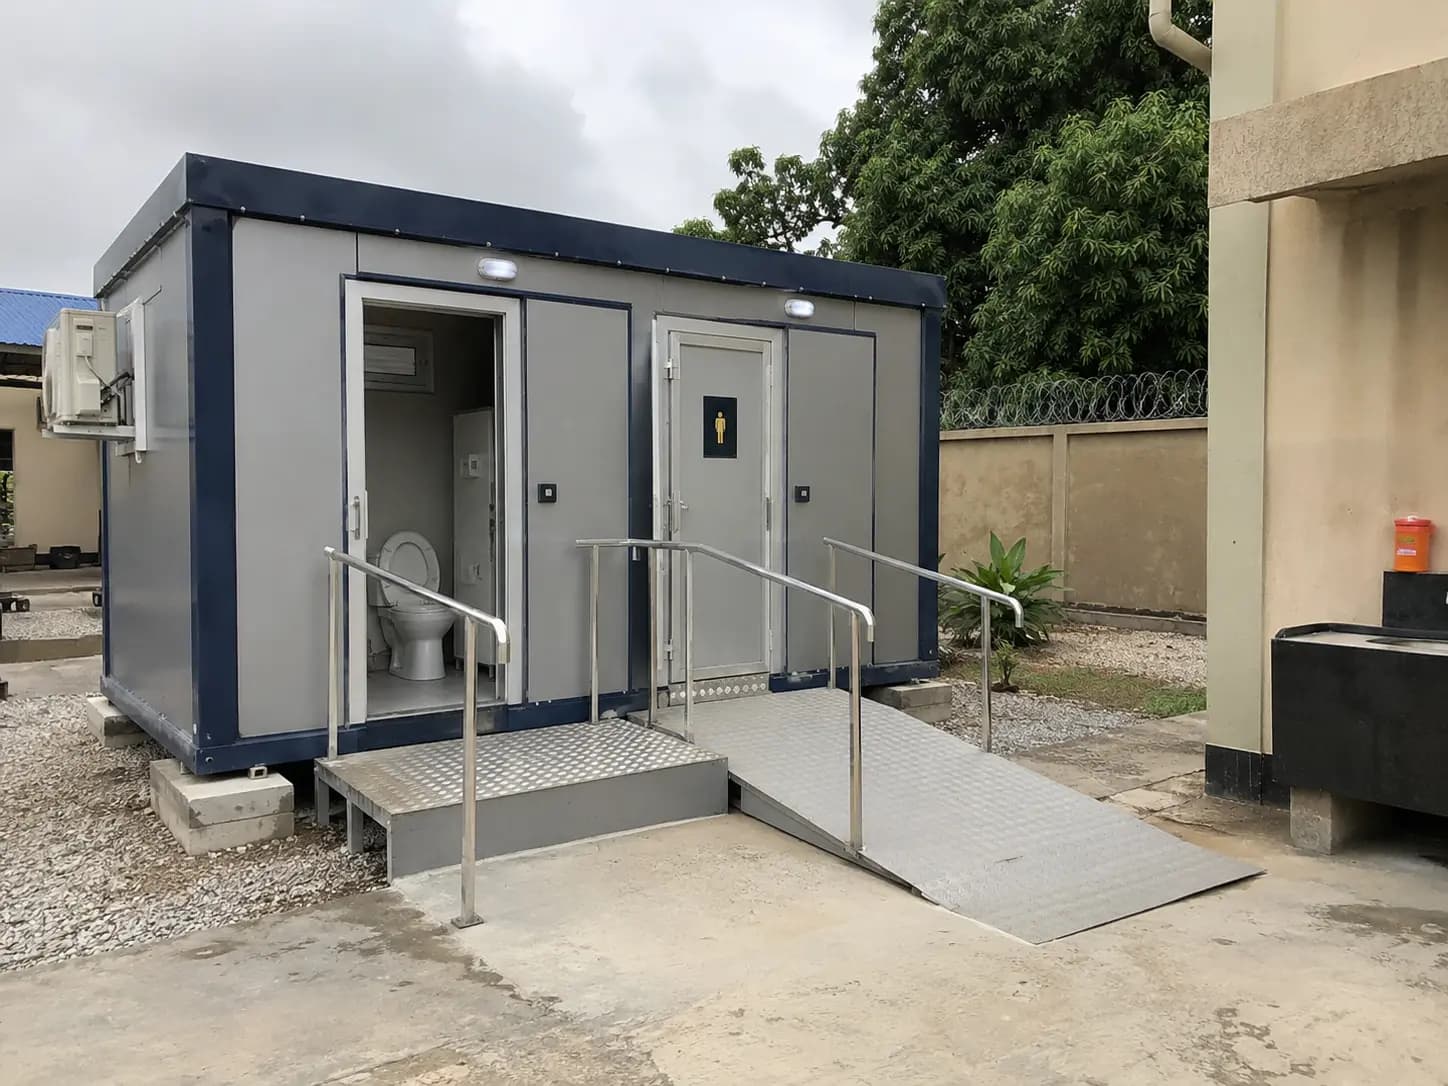
Provide toilets, showers and sanitation blocks suited to your teams. Solutions for worksites, temporary facilities and remote locations.
Explore sanitation solutions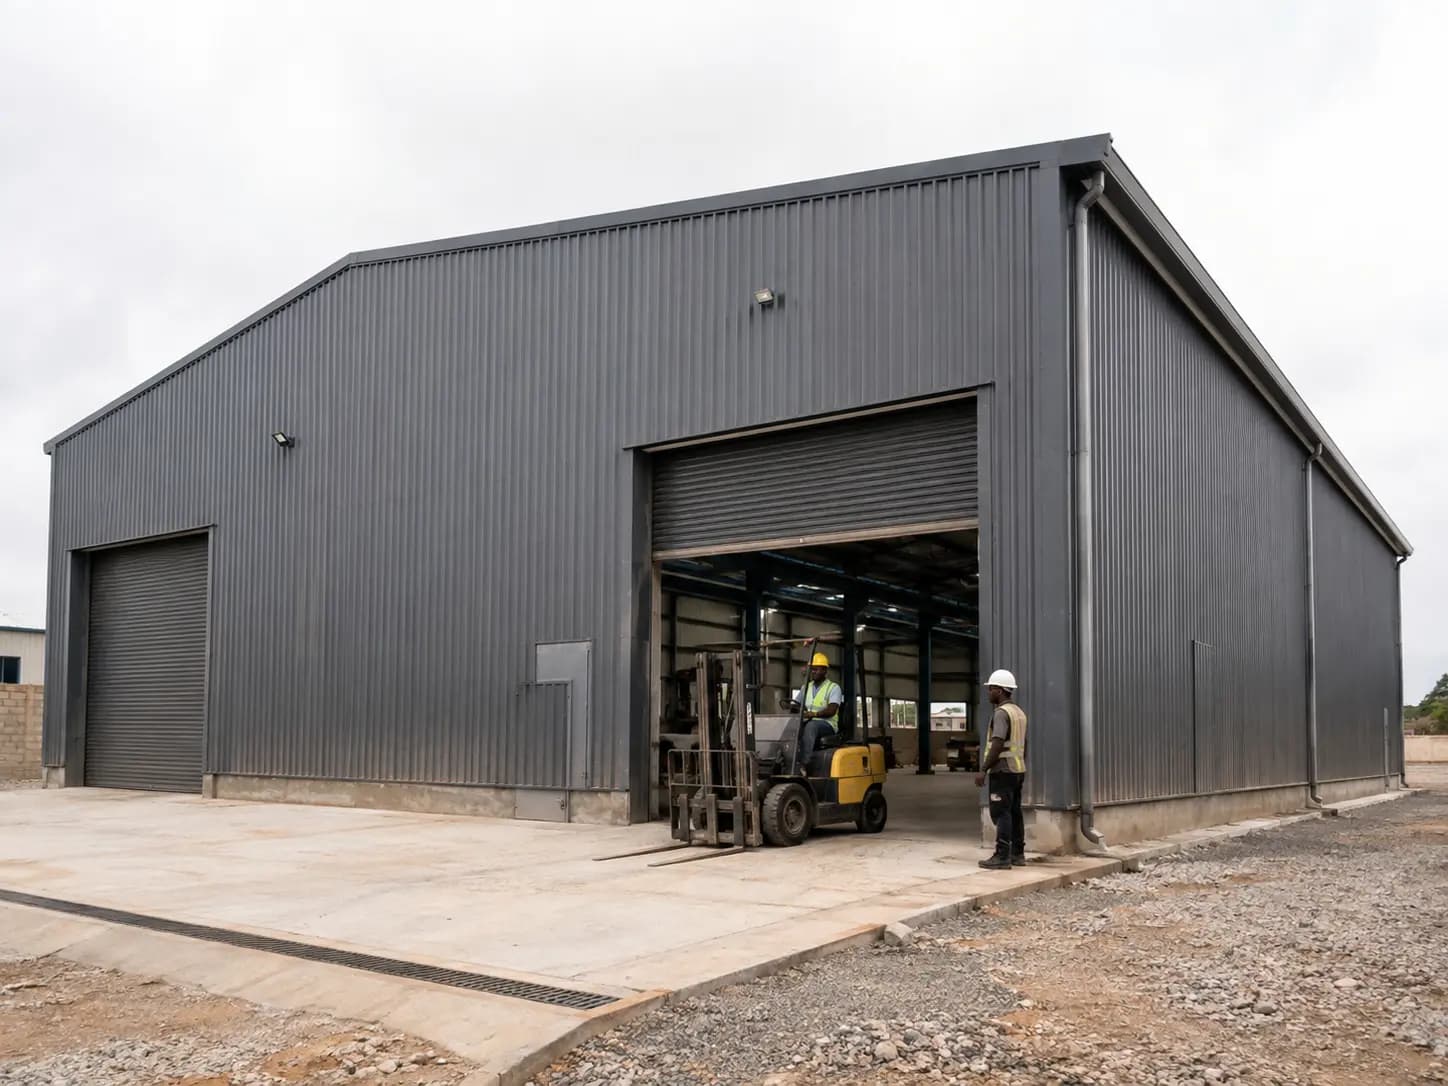
Give your activity the space it needs: hangars, workshops, warehouses or canopies. Structures tailored to your uses and project dimensions.
Explore steel structuresLess work on site. More time for your business.
Offices, accommodation and workforce camps: prefabrication speeds up the deployment of your facilities.
Let’s discuss your projectInstallation can take just a few days depending on the configuration, once the modules are ready and the site has been prepared.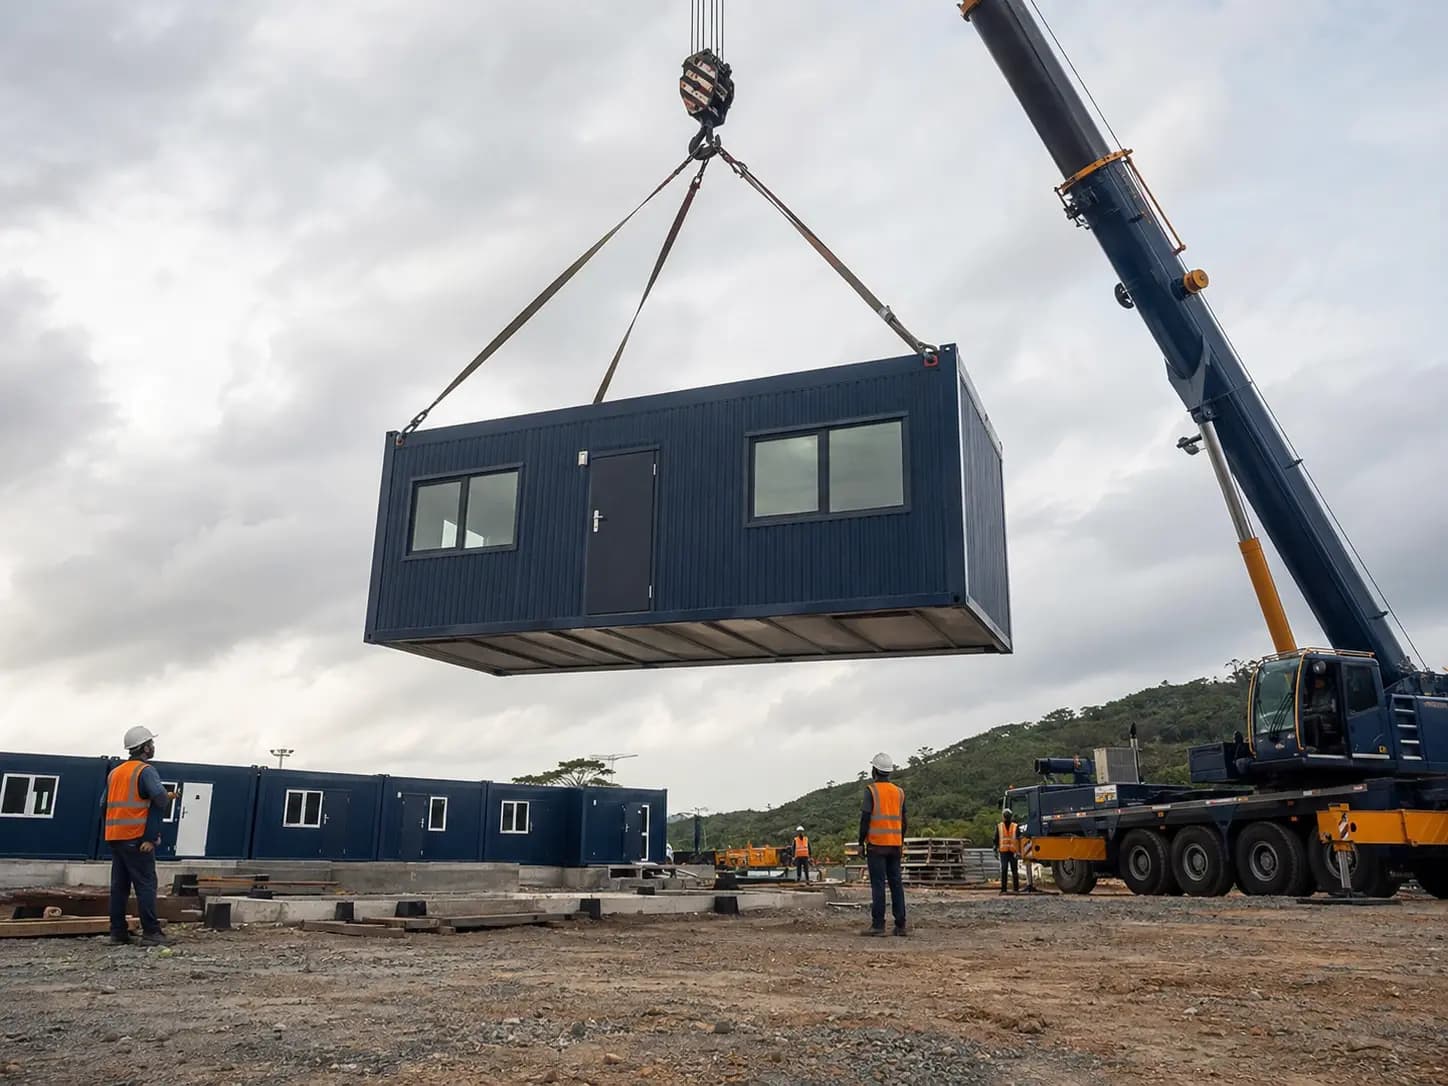
Modules prepared in the workshop to limit work on your site.
Choose dimensions and layouts to suit your needs.
Plan delivery, site access and utility connections with BAT Company.
Prefabricated container, workforce camp or steel structure: we support you at every stage to turn your needs into an installation suited to your activity.
Tell us about your activity, your needs and your site. Together, we clarify the dimensions, intended uses and constraints of your project.
Explore your future installation in our configurator and refine your choices. Our team grants you access as part of your project study.
We confirm the technical specifications, quotation and planned schedule with you. You have the information you need to confirm your order.
Your solution is manufactured to the agreed specifications. Our team monitors its preparation and organises the next stages through to delivery.
We coordinate delivery and installation, taking access and necessary preparations into account, to put your project in place under the agreed conditions.
After installation, you have a contact for your questions, maintenance needs and support. We help you keep your installations running smoothly.
Do you have a specific need or are you still looking for the right solution? Let’s discuss your activity, your site and your goals.
It depends on the intended use: offices, accommodation, a workforce camp, a guard post, sanitary facilities or storage space. Our team will help you choose a solution suited to your needs and the constraints of your site.
Yes. Depending on the model and available options, you can adapt the dimensions, openings and equipment. We then review your configuration to confirm the technical possibilities.
The configurator is reserved for registered site users. Once signed in, you can manipulate your container in 3D and customise the available options to visualise your project.
No. You can contact us directly and describe your requirements. The configurator is an additional tool that helps you clarify your choices and visualise your future space.
On-site installation can take just a few days, depending on the configuration, once the modules are ready and the site has been prepared. The overall schedule also includes module preparation, transport and any required connections.
Delivery access, ground preparation, supports and any utility connections should be anticipated. Requirements vary according to the selected solution and your site characteristics; we review them with you during the project study.
Tell us the intended use, the required dimensions or number of occupants, the installation location and your schedule. Site photographs or a plan can also help us prepare a suitable proposal.
An office, a workforce camp, sanitary facilities or a hangar? Tell us what you need. Our team will help you define the solution best suited to your activity, your site and your schedule.